SPACES

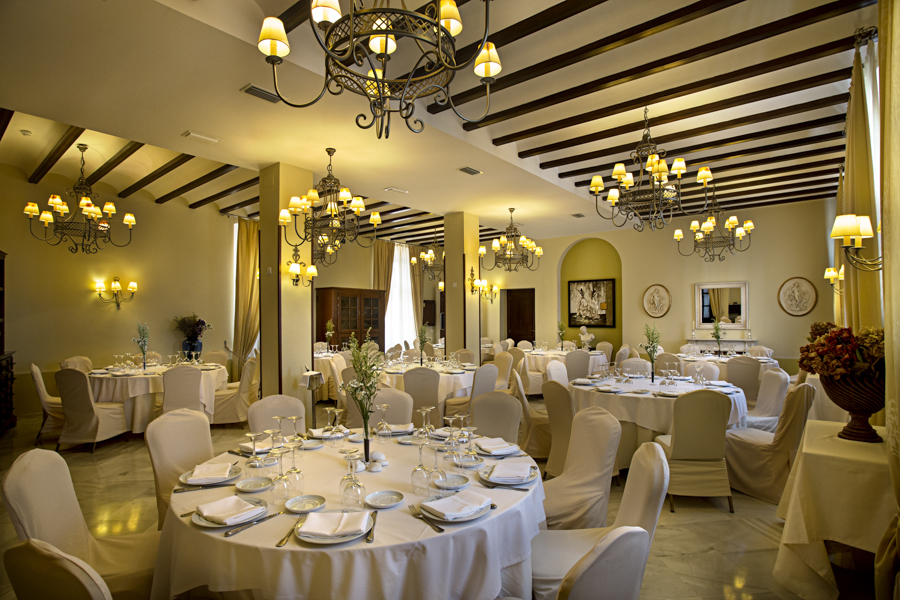
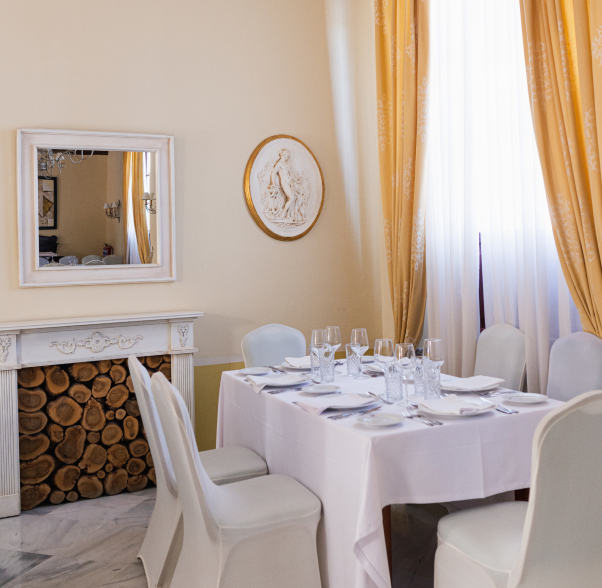
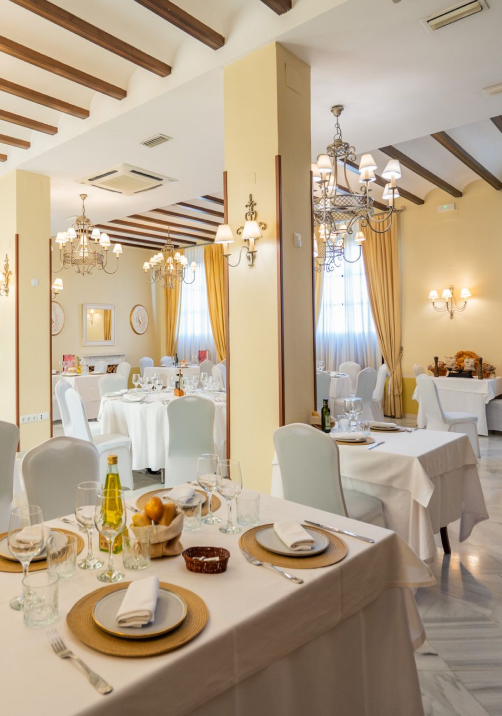
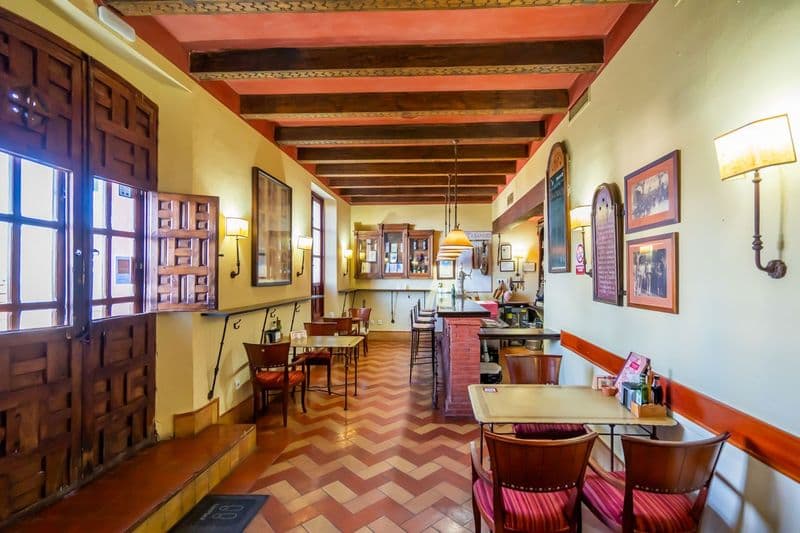
Enjoy an avant-garde gastronomic experience at El Tabanco Restaurant, where you can taste our creative menu in an elegant and cosy lounge.

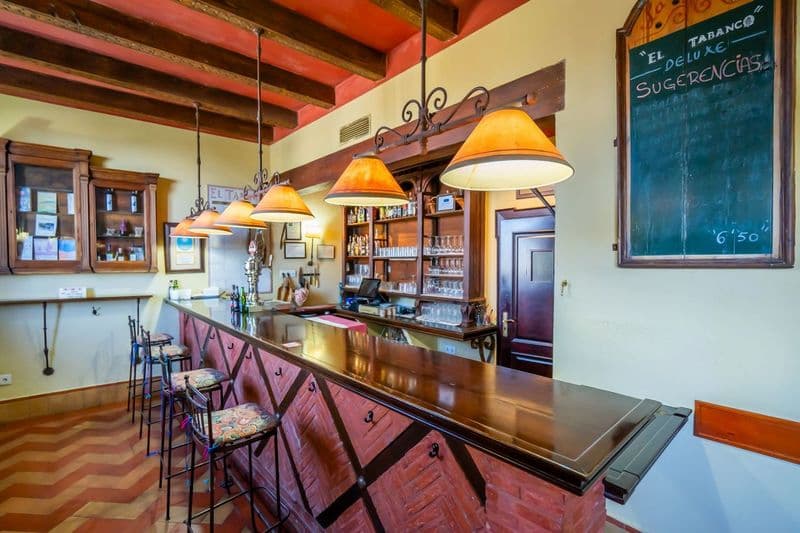
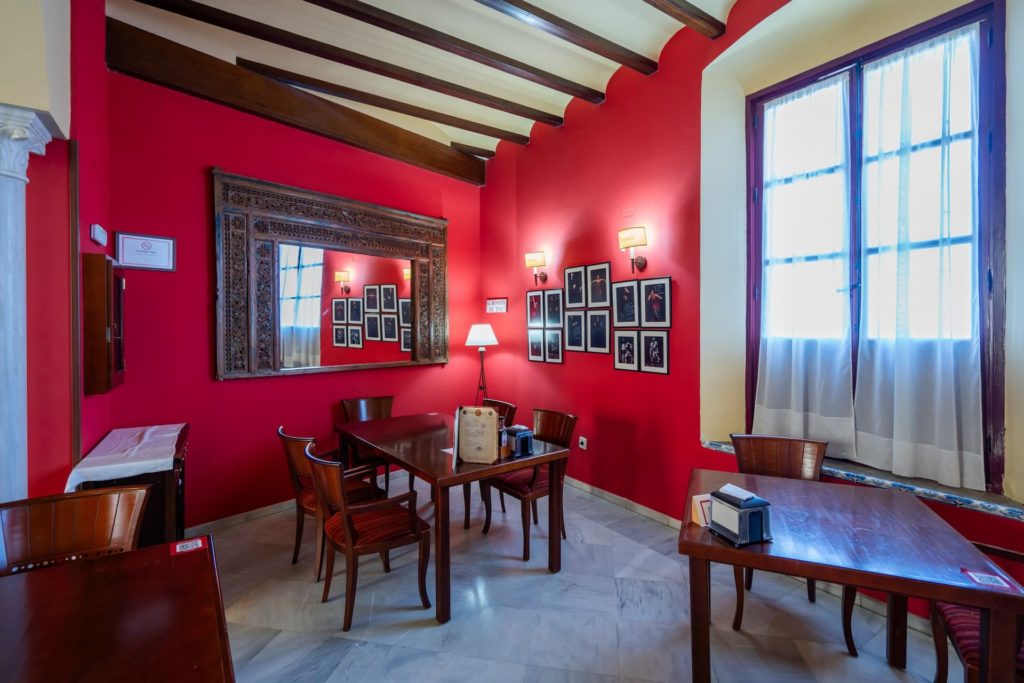
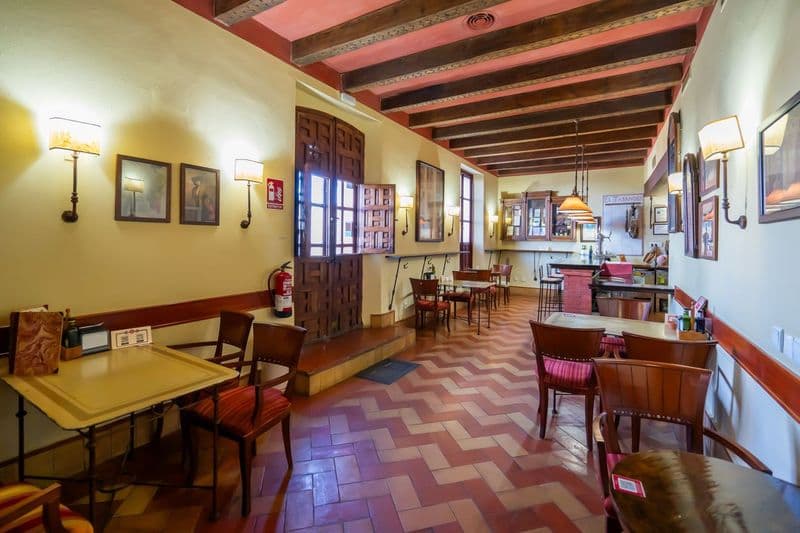
If you are looking for a unique gourmet experience, we invite you to our Taberna Flamenca, with a more informal atmosphere and the best Andalusian tapas.

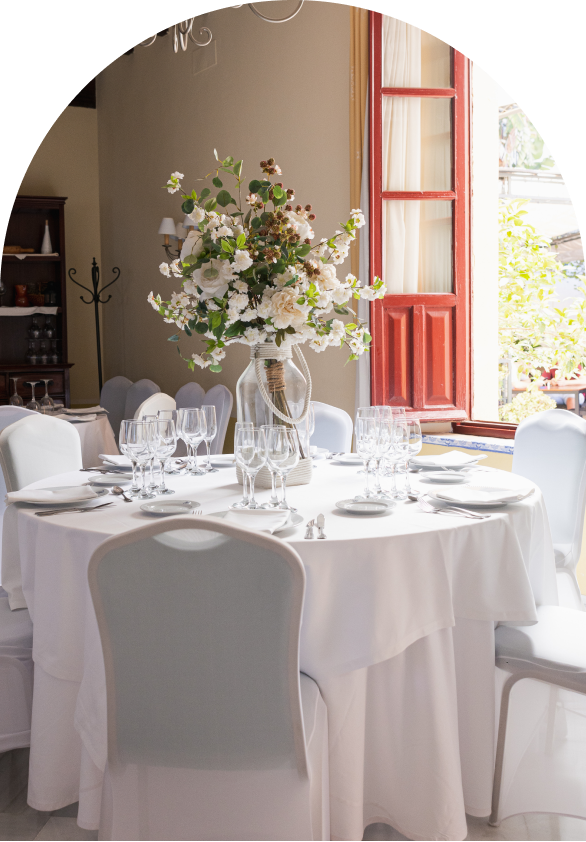
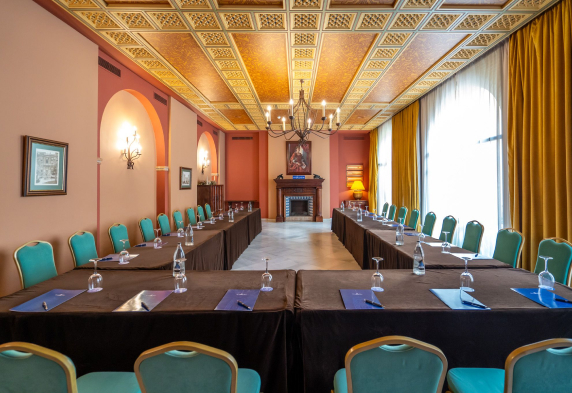
Do you need a space to celebrate a special event? El Tabanco Restaurant offers event rooms with different capacities, equipped with everything you need to make your event a success.

Queen's Hall

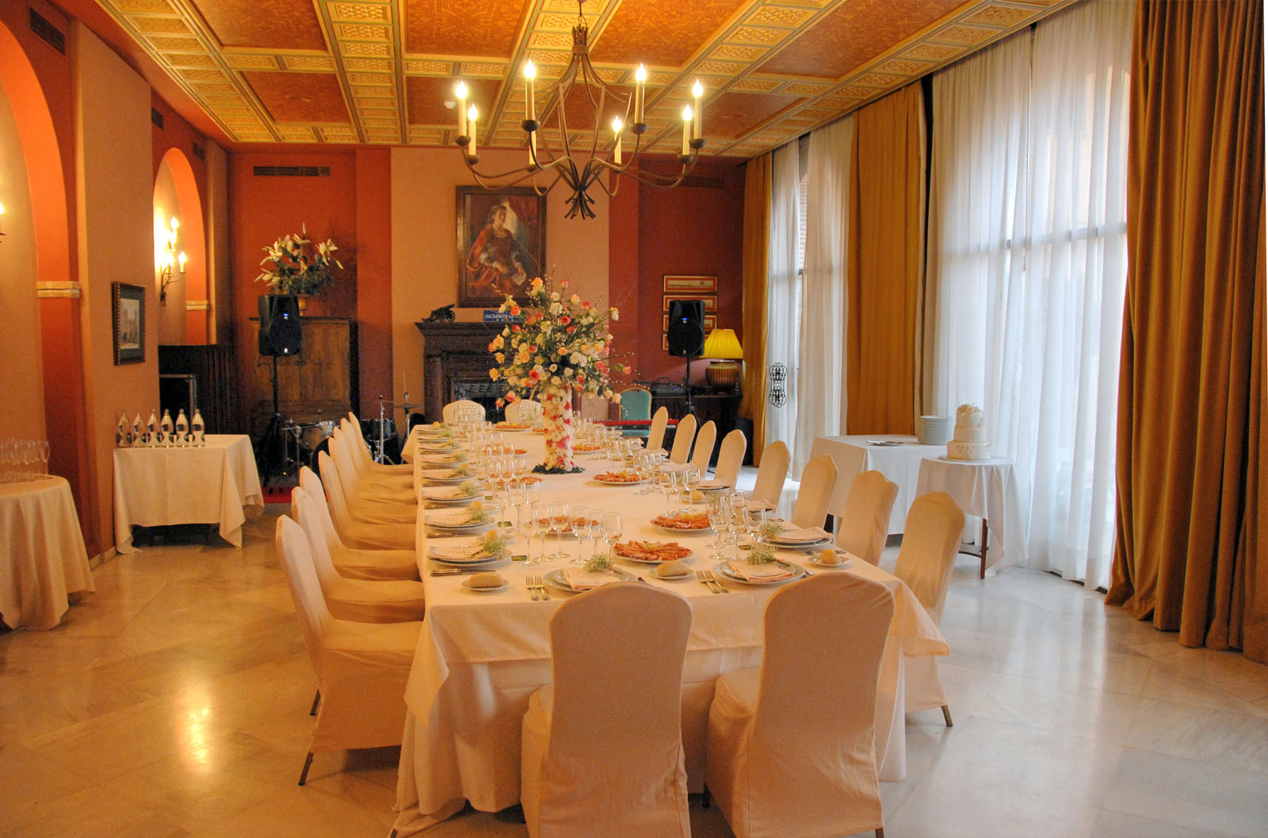
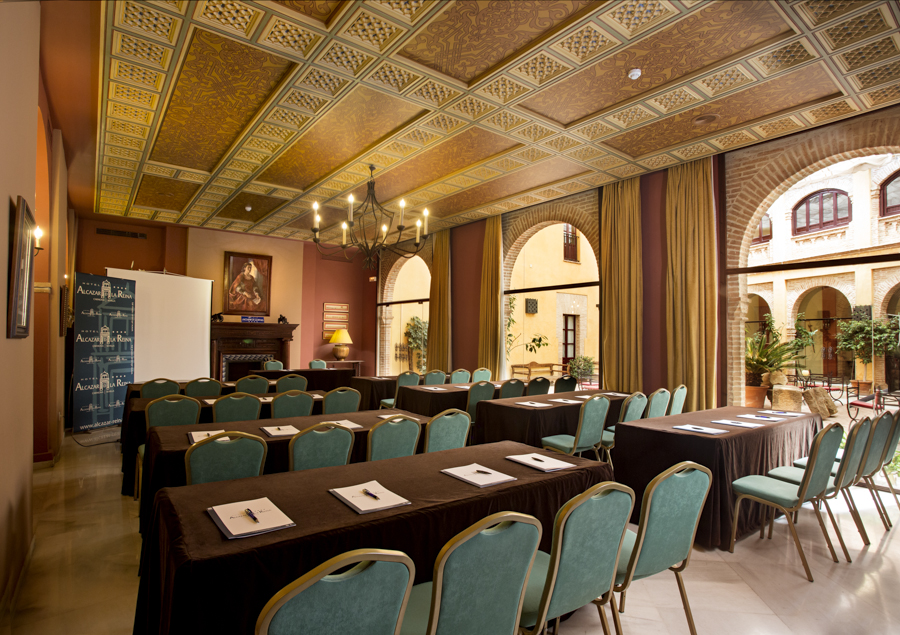
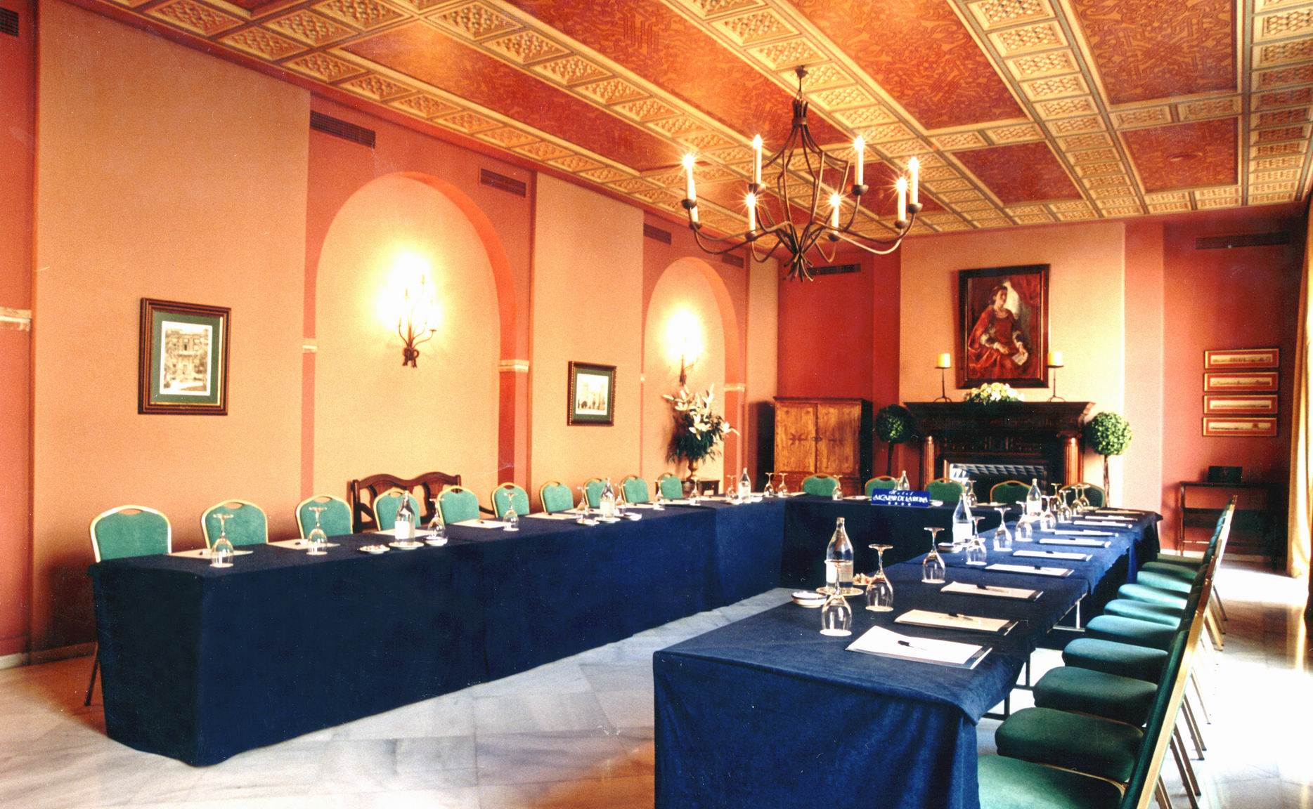
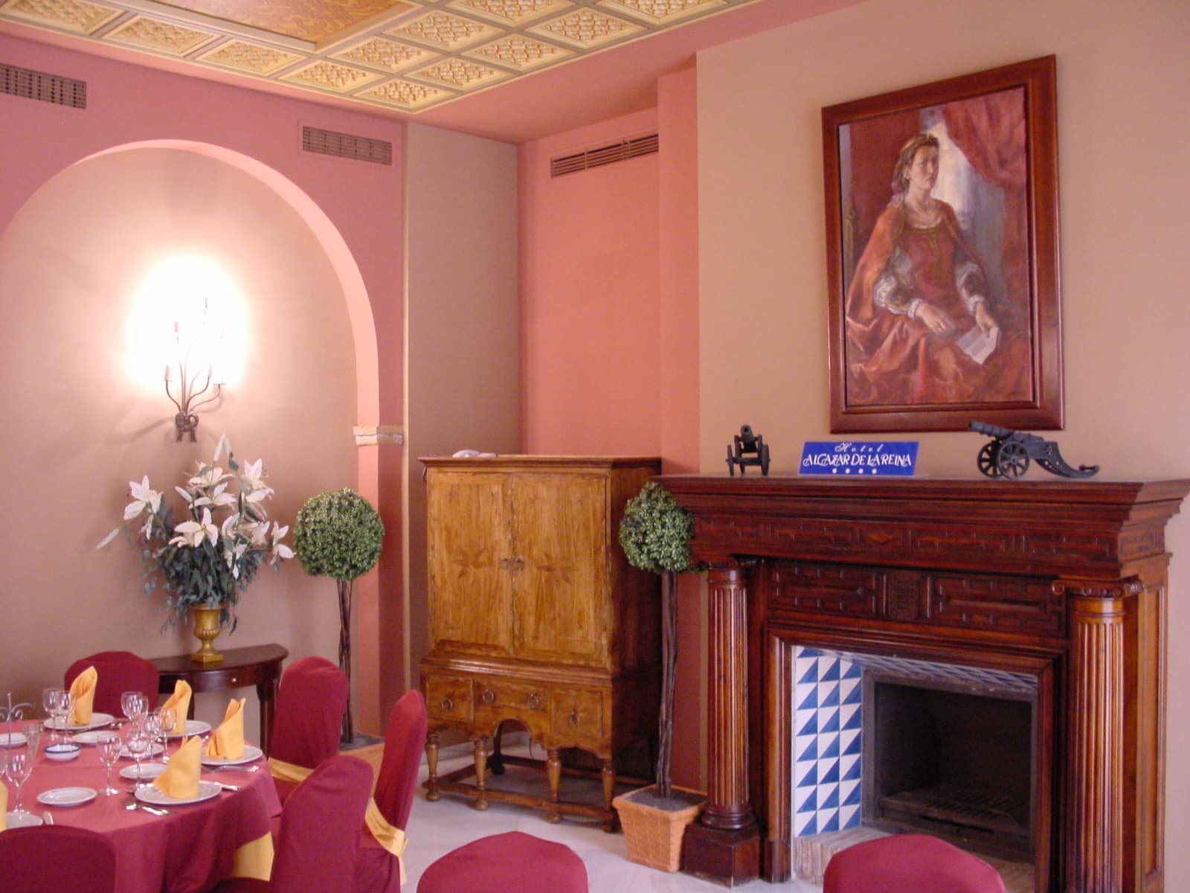
The Salón de la Reina, one of the most distinguished rooms of the Hotel Alcázar de la Reina, is the ideal setting for the celebration, in an elegant atmosphere, of majestic banquets and events. It is accessed directly from the Hall and communicates with the Mudejar courtyard and gardens of the hotel through impressive glass doors.

SURFACE

 80 m2 (6.31 - 4.20 x 12.10). Height: 2,60 m

CAPACITY

  • School: 40
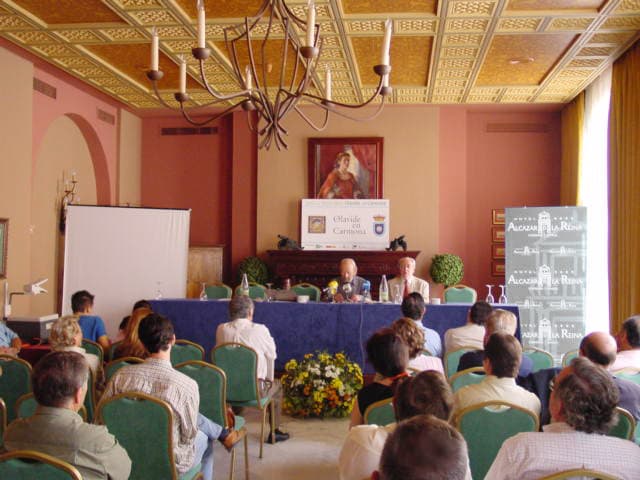
  • Theatre: 80
  • Type U: 25
  • Imperial table: 30
  • Cocktail: 80
  • Banquets: 60

Ferrara Room

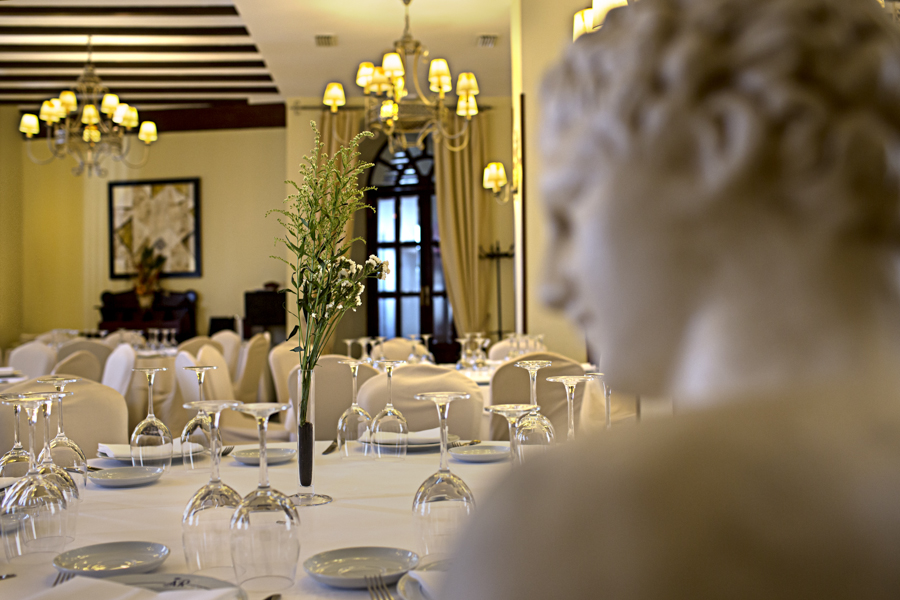
This is an elegant and luminous hall, decorated in light tones that create a unique atmosphere for the celebration of events. It has direct access to the pool patio, offering a special environment.

SURFACE

90 m2

CAPACITY

  • School: 30  
  • Theatre: 70
  • U type: 20
  • Imperial table: 25
  • Cocktail: 90
  • Banquets: 80

Puerta de Sevilla Hall

This room of approximately 265 m² is located in the interior area of the hotel, private and quiet with warm lighting. Its characteristics make this space the ideal place for holding meetings, conferences, weddings, christenings, ...

SURFACE

265.78 m2 (9 m x 35 m). Height: 2.60 m

CAPACITY

  • School: 108  
  • Theatre: 300
  • U type: 72
  • Imperial table: 78
  • Cocktail: 80
  • Banquets: 180

Puerta de Marchena Room

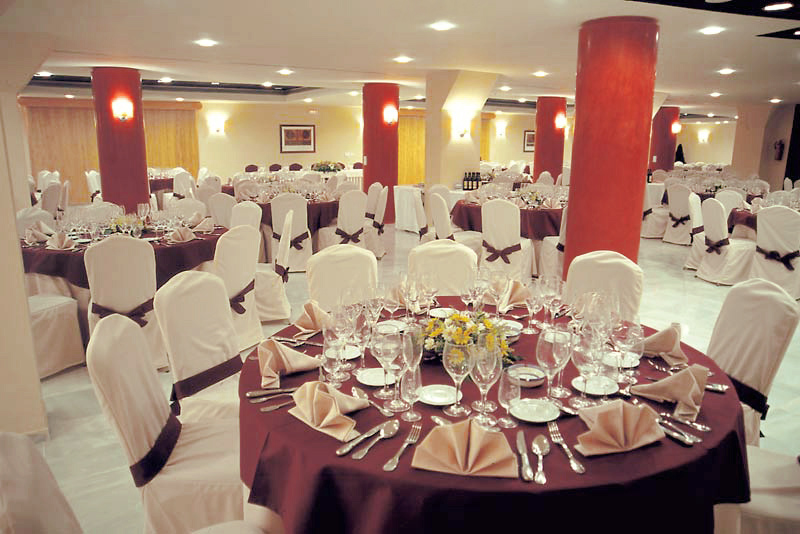
The most spacious of the Hotel Alcázar de la Reina, it is perfect for wedding celebrations and gala dinners.

SURFACE

430.73 m2 (20 - 15 x 35 -17). Height: 2,60 m

CAPACITY

  • Escuela: 230
  • Teatro: 420
  • Tipo U: 120
  • Mesa imperial: 130


  • Cocktail: 400
  • Banquetes: 300

Puerta de la Sedia Hall

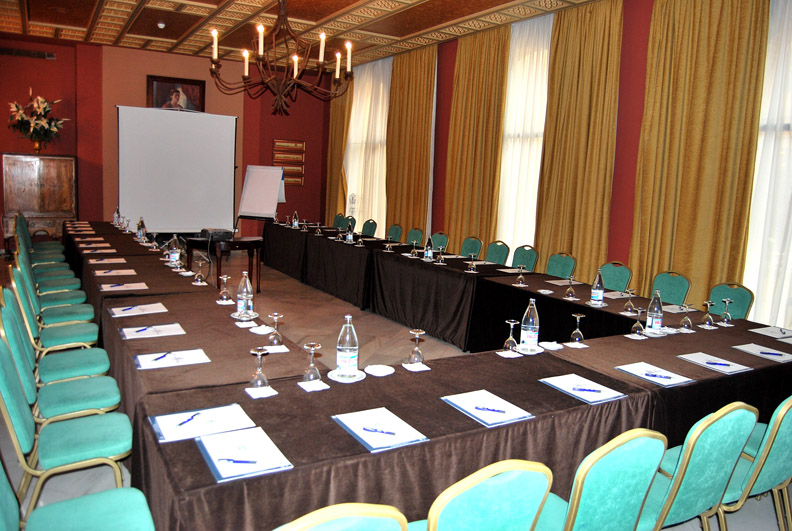
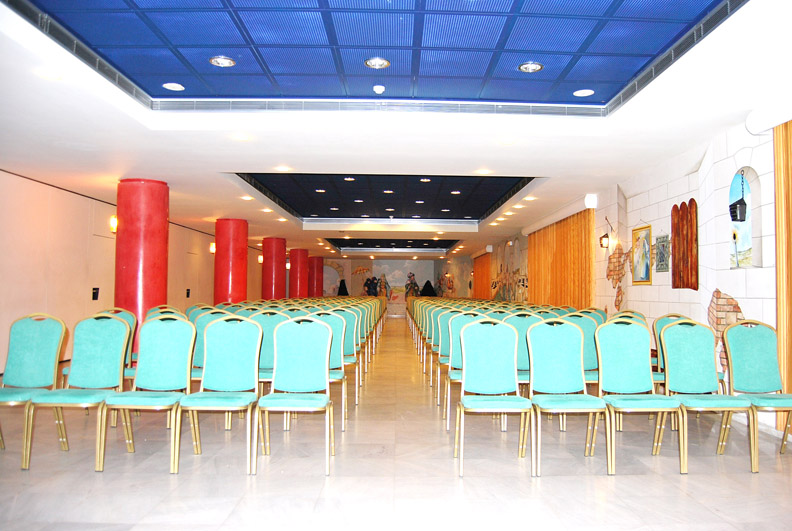
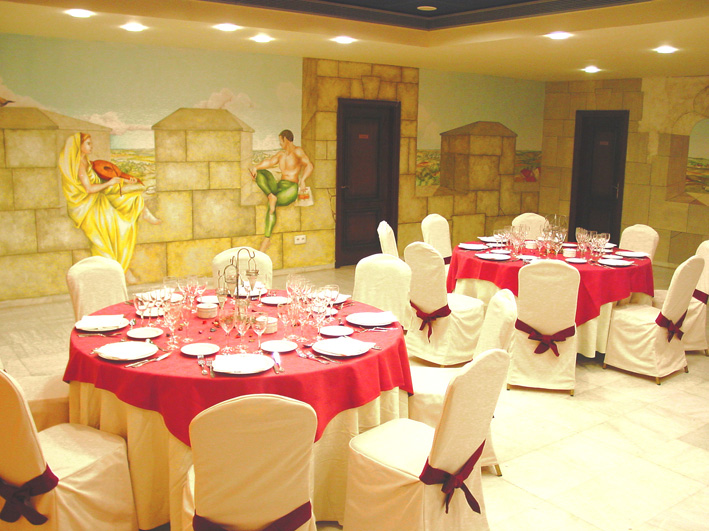
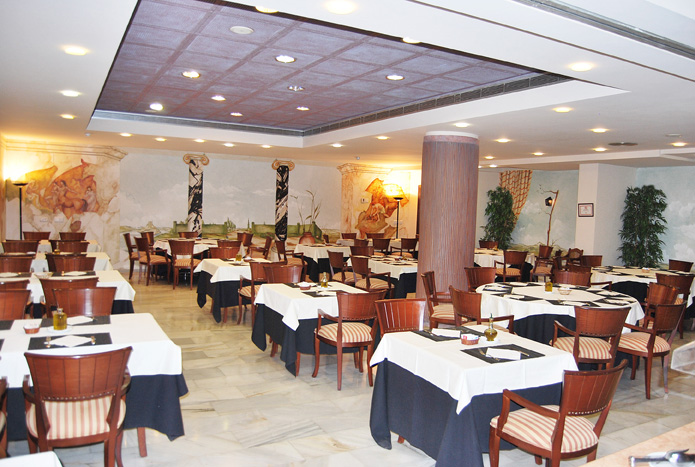
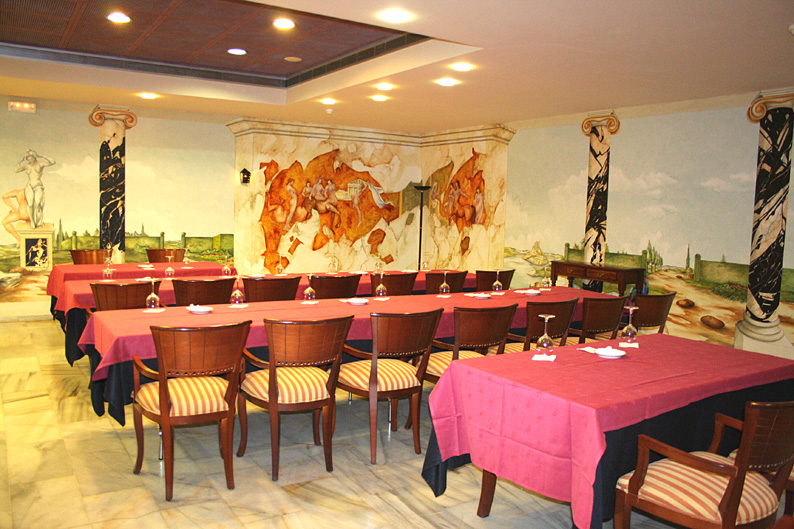
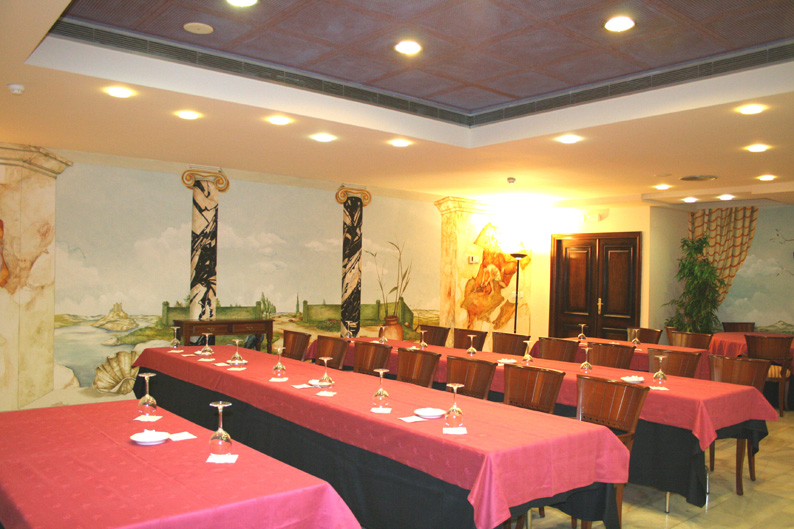
With a capacity of up to 120 guests for a banquet and up to 150 guests for a reception, the Puerta de la Sedia Hall is the ideal setting for private events of all kinds.

The hall is decorated with frescoes by the artist Eric Amann, creating a unique atmosphere for the celebration of events.

SURFACE

164,95 m2 (11 x 17m). Height: 2,60 m

CAPACITY

  • School: 25  
  • Theatre: 95
  • U type: 33
  • Imperial table: 36
  • Cocktail: 150
  • Banquets: 120

MUDÉJAR PATIO

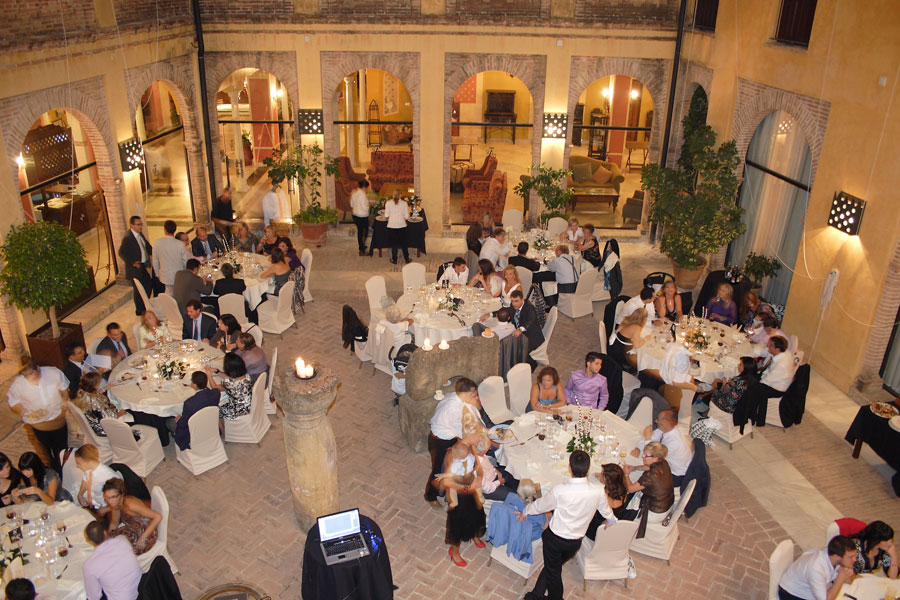
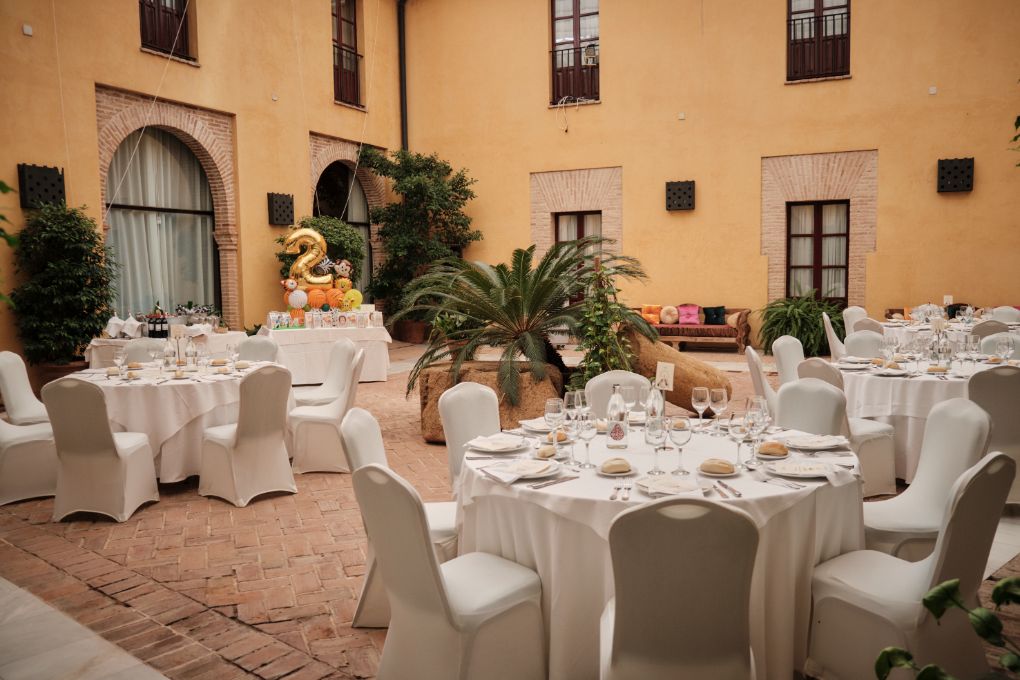
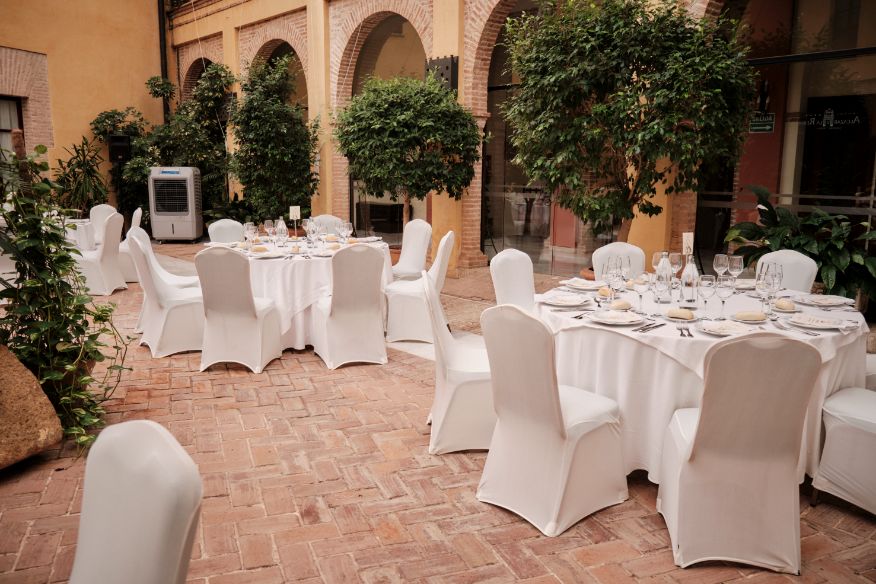
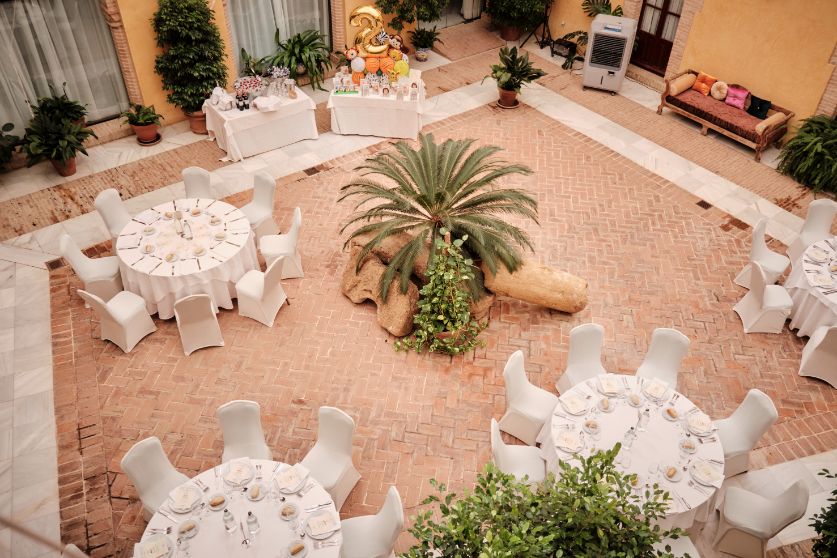
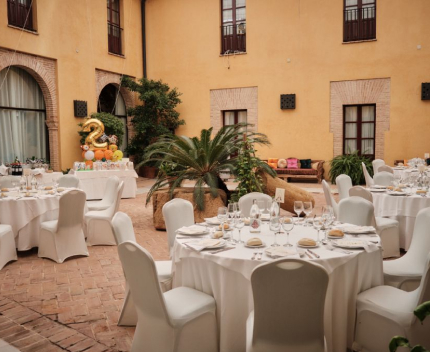
Trapezoidal shaped patio, with a capacity for 110 guests in banquet mode or 50 people in school mode, this room is the ideal place for small receptions or intimate private events.

SURFACE

180 m2 Height: 6 m

CAPACITY

  • School: 50  
  • Theatre: 90
  • U type: 20
  • Imperial table: 50
  • Cocktail: 150
  • Banquets: 110

Puerta de Córdoba Hall

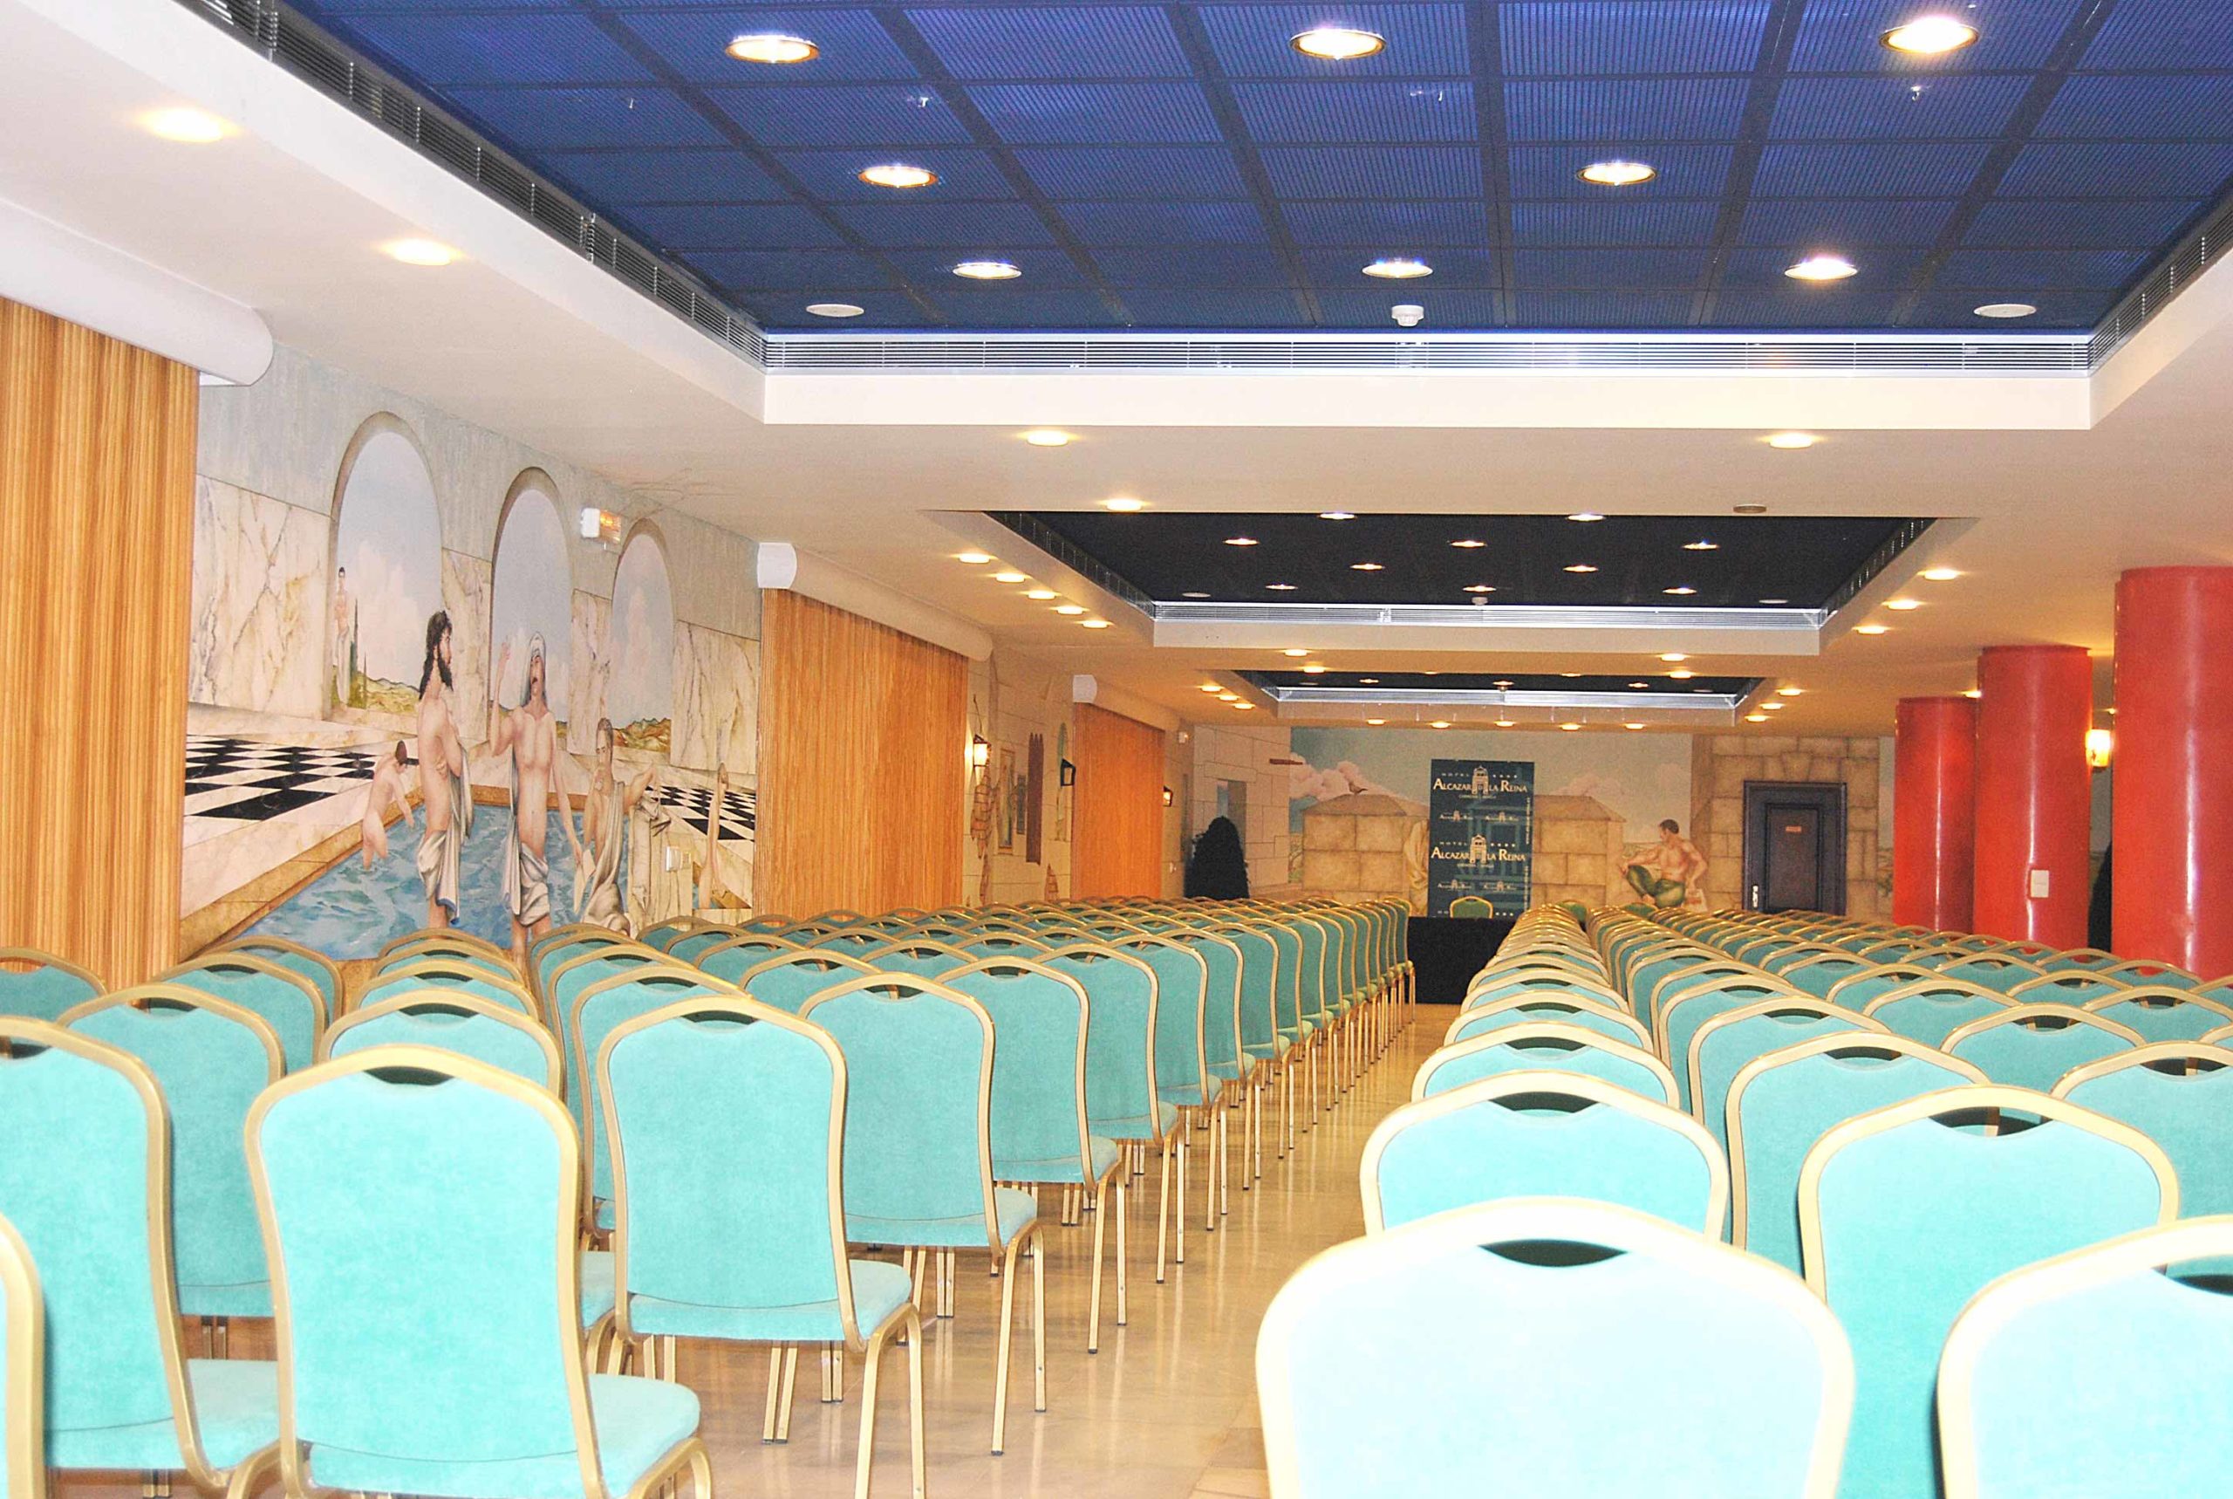
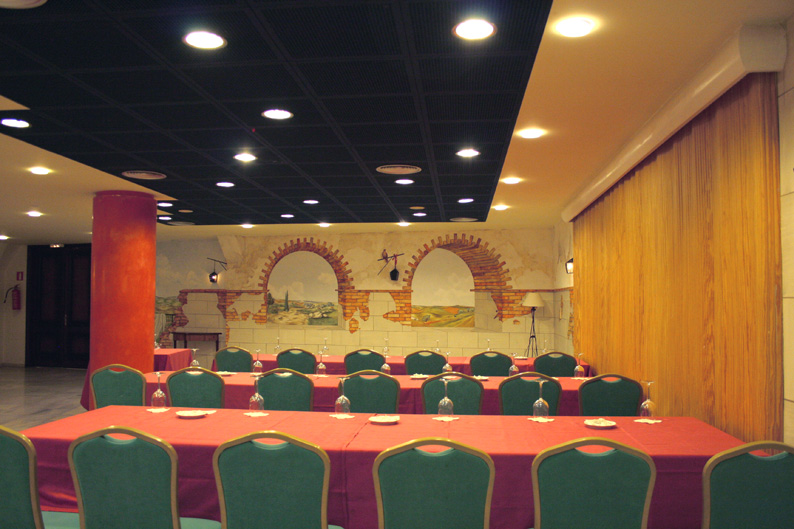
A large, versatile space that can accommodate up to 200 people. A multipurpose place for family celebrations, business meetings, conventions or product presentations, as it is equipped with the most sophisticated technology.

Its walls are decorated with frescoes by the artist Eric Aman. 

SURFACE

199.26 m2 (9.19 x 21.10 m). Height: 2,60 m

CAPACITY

  • School: 100  
  • Theatre: 170
  • U type: 70
  • Imperial table: 70
  • Cocktail: 200
  • Banquets: 130

Postigo del Aceite Room

This secluded lounge is the ideal place for any private event in an exclusive atmosphere.

SURFACE

108.16 m2 (9.19 x 10.40 m). Height: 2,60 m

CAPACITY

  • School: 50  
  • Theatre: 100
  • U type: 45
  • Imperial table: 40
  • Cocktail: 100
  • Banquets: 70

SPACES